

Address
912 Whiteford Way, Kanata, ON
Price
$ 715,000
Property Attributes
- ID#X14188778
- TypeSingle Family
- Listing Status Active
- CityKanata
- Area9010 - Kanata - Emerald Meadows-Trailwest
- NeighbourhoodKanata
- Postal CodeK2M 0C9
- Style2-Storey
- Taxes$ 4846
- Price$ 715,000
- Bedrooms3
- Full Bathrooms3
- Half Bathrooms0
- Sqr Footage2000
Data Source:
CANADA - Ottawa Real Estate Board (OREB)(VOW ONLY) - 659 - CAN
Property Description
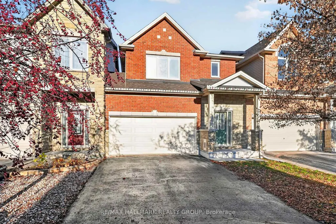
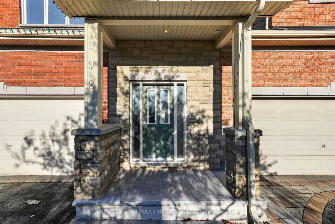
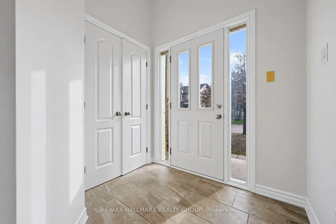
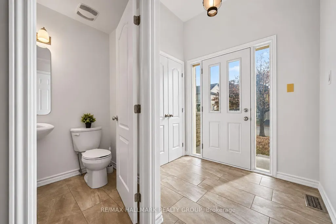
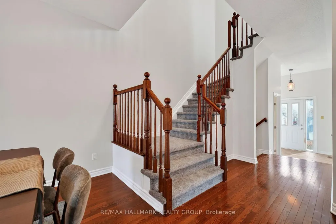
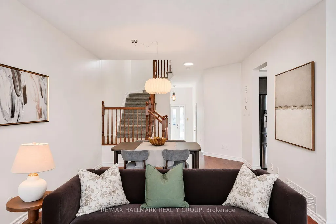
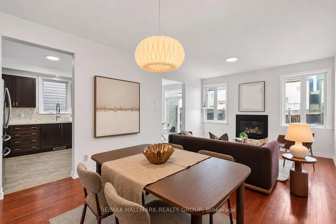
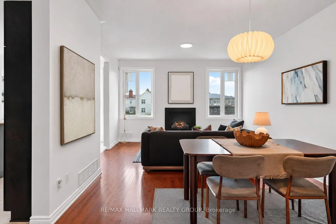
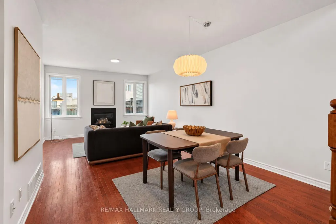
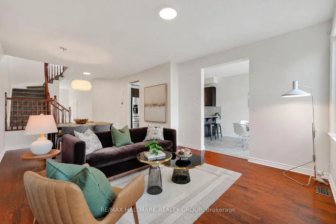
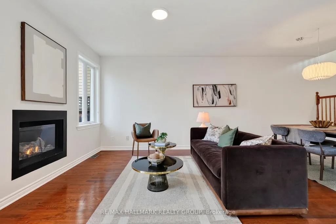
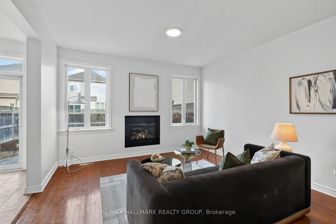
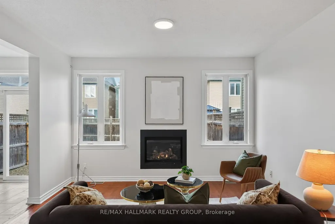
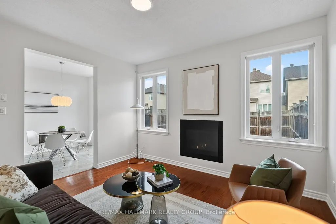
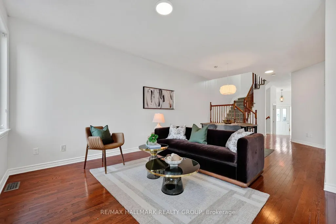
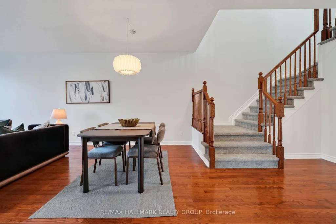
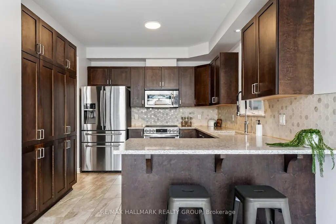
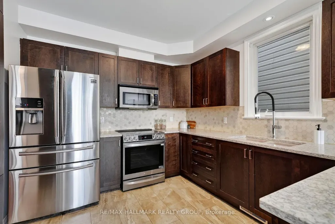
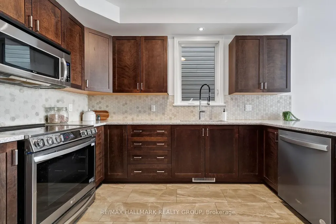
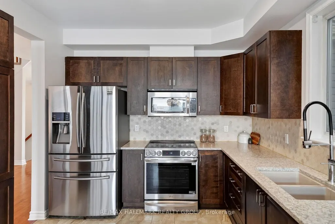
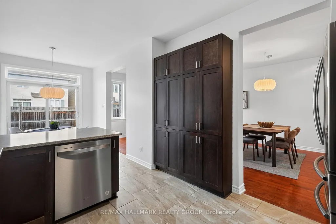
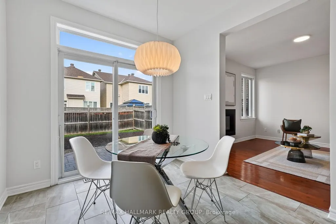
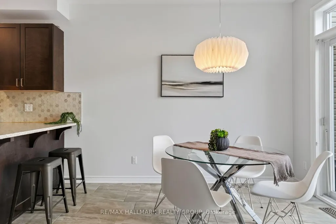
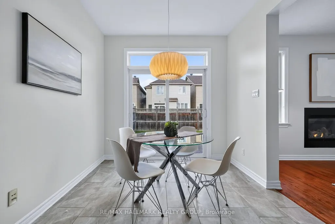
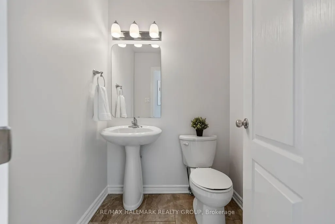
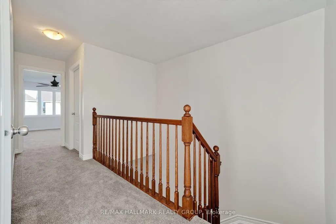
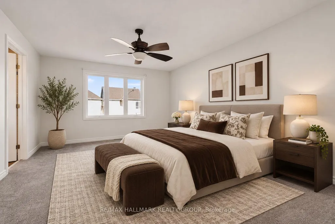
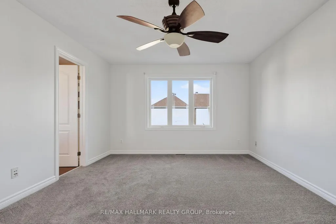
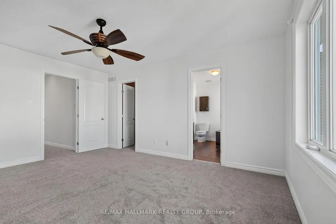
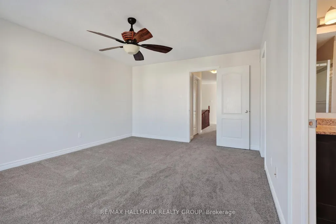
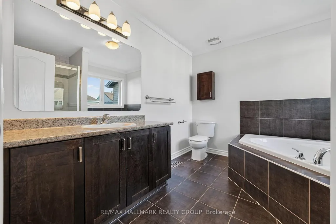
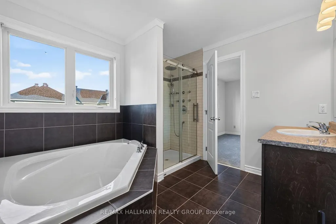
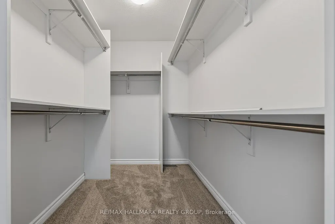
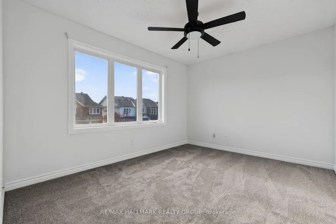
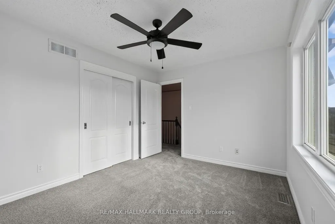
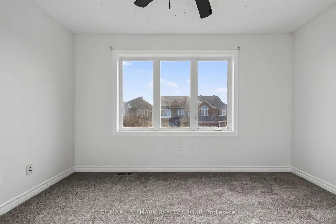
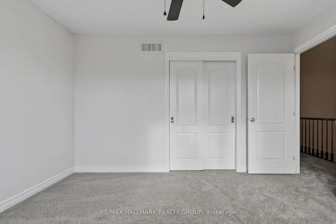
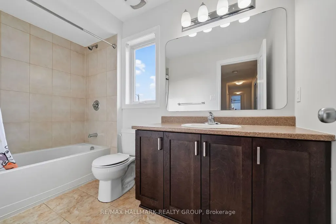
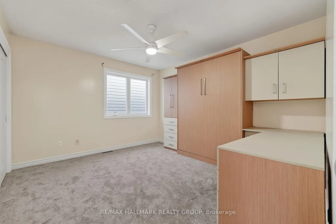
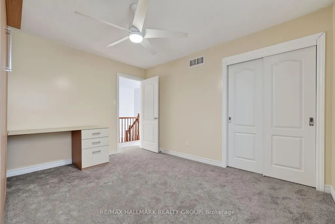
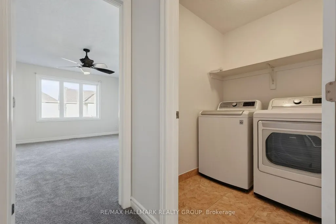
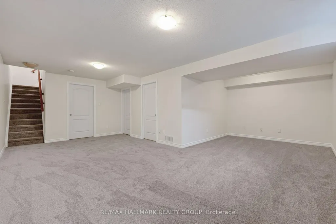
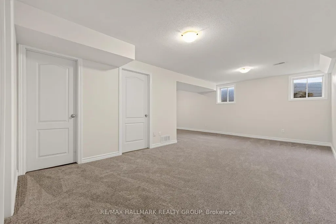
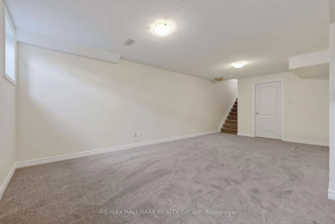
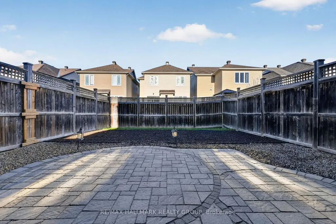
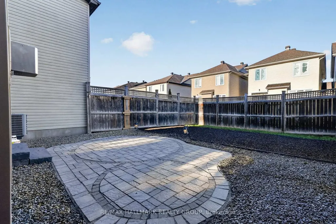
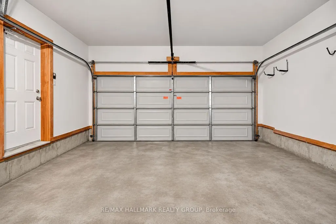
Welcome to this well-cared for 2-storey linked detached home by Tartan Homes, tucked away on a quiet, family-friendly street in Kanata's desirable Trailwest community! Freshly painted throughout with brand new carpeting in all carpeted areas and updated light fixtures on the main level, this move-in-ready home offers a bright and inviting main floor with 9-foot ceilings, hardwood flooring, a cozy gas fireplace and a spacious open-concept layout perfect for everyday living and entertaining. The well-appointed kitchen features plenty of cabinetry and generous pantry storage, offering both style and functionality for a busy family. Upstairs, the spacious primary retreat features a 4-piece ensuite with a relaxing soaker tub and walk-in closet. Two additional generously sized bedrooms and convenient second-floor laundry complete this level. The finished basement offers even more flexible living space, ideal for a recreation room, playroom, home gym or guest area. Outside, enjoy a fully fenced low-maintenance backyard with plenty of room to relax, entertain or play. Additional 2026 improvements include new parging around the front porch and garage, a freshly resealed driveway and a new front door scheduled for installation in November. Located in a welcoming, family-oriented neighbourhood, you'll love the quiet streets, nearby parks, schools, walking trails and convenient access to everyday amenities, including local businesses, Metro and Superstore. Offering an exceptional combination of space, comfort and thoughtful updates, this is a wonderful place to call home!
| Price History | |
|---|---|
| 11/17/2026 | Listed $715,000 |
General Features
| Sewer | Sewer |
|---|---|
| Cooling | Central Air |
| Roof | Asphalt Shingle |
| Architectural Style | 2-Storey |
| Pool Features | None |
| Construction Materials | Brick |
| Heater Type | Forced Air |
| Parking Spaces | 2 |
| Property Subtype | Link |
| Tax Year | 2026 |
| Lot Depth | 98.43 |
| County | Ottawa |
| New Construction | No |
| Property Type | Residential Freehold |
| Attached Garage | No |
| Facing Direction | North |
| Garage Y/N | Yes |
| Status | New |
| Directions | Terry Fox Dr,Turn left onto Cope Dr,Turn left onto Northgraves Crescent,Turn right onto Whiteford Way. The property is on the left. |
| City | Kanata |
| Senior Community Y/N | No |
| Lot Size Units | Feet |
| Property Attached Y/N | No |
| Tax Annual Amount | 4846.73 |
| Virtual Tour | https://www.youtube.com/watch?v=y1tEm4aHR5M |
| Standard Status | Active |
| Occupancy Type | Vacant |
| Legal Description | PART BLOCK 49 PLAN 4M1383 PART 7 ON PLAN 4R24904; T/W N454776 - PARTIALLY RELEASED AS TO PART 26 ON PLAN 5R2433 AS IN OC51169. SUBJECT TO AN EASEMENT AS IN OC980312 SUBJECT TO AN EASEMENT AS IN OC980 |
Interior Features
| Interior Amenities | Auto Garage Door Remote,Storage |
|---|---|
| Basement | Full,Finished |
| Fireplace Features | Natural Gas |
| Heat Source | Gas |
| Basement (Y/N) | No |
| Air Conditioning Y/N | No |
| Heating Y/N | No |
| Fireplace Y/N | Yes |
| Total Bedrooms | 3 |
| Elevator? | No |
| Total Baths | 3 |
| Bedrooms | 3 |
| Living Area Range | 2000-2500 |
Exterior Features
| Total Parking | 4.0 |
|---|---|
| Garage Type | Attached |
| Foundation Details | Poured Concrete |
| Spa | No |
| Lot Size Source | MPAC |
| Waterfront Y/N | No |
| Covered Spaces | 2.0 |
Amenities
- Foreclosure
- Views
- Short Sale
- New Construction
- Adult 55+
- Lease To Own
- No Strata Fees
- Furnished
- Primary On Main
- Air Conditioning
- Seller Finance
- Green
- Fixer Upper
- Horse
- Golf
- Fireplace
- Deck
- Garage
- Basement
- Pool
Property vs Single Family Average in K2M 0C9
Price
Visits

 All information deemed reliable but not guaranteed. All properties are subject to prior sale, change or withdrawal. Neither listing broker(s) or information provider(s) shall be responsible for any typographical errors, misinformation, misprints and shall be held totally harmless. Listing(s) information is provided for consumer's personal, non-commercial use and may not be used for any purpose other than to identify prospective properties consumers may be interested in purchasing. The data relating